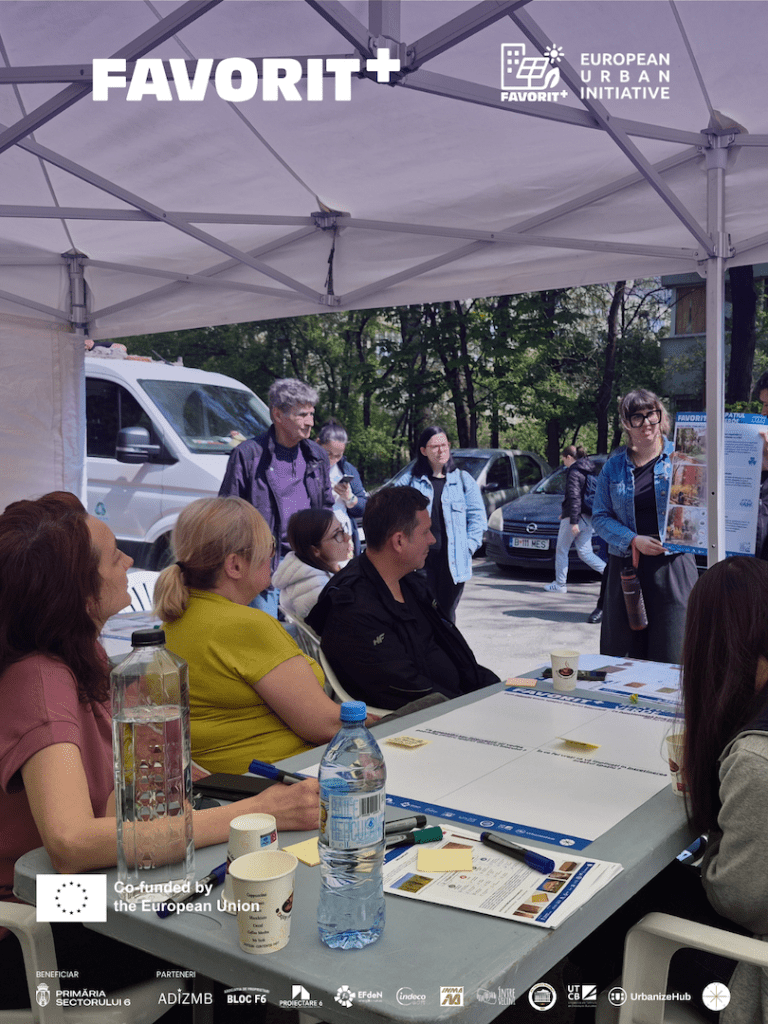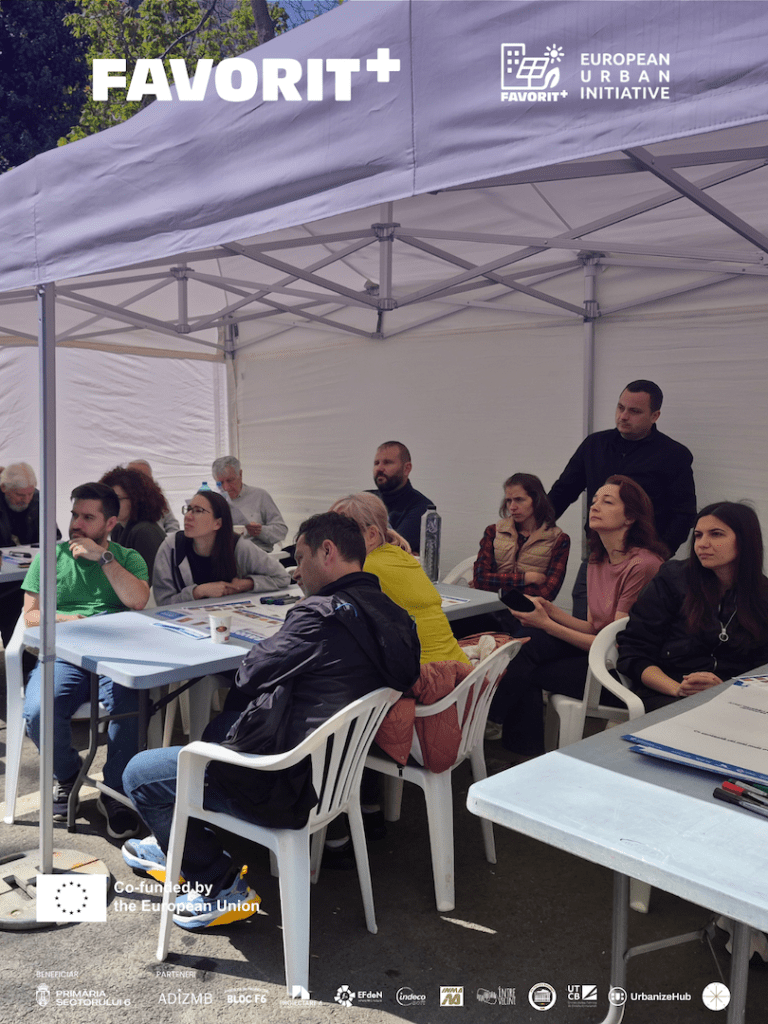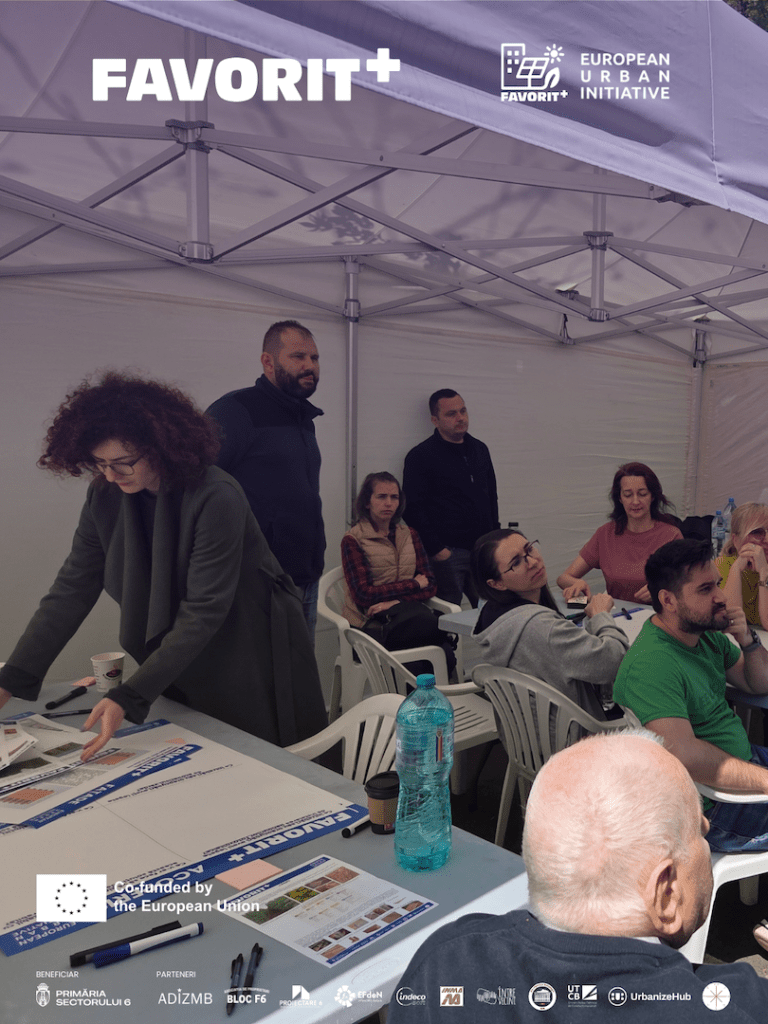

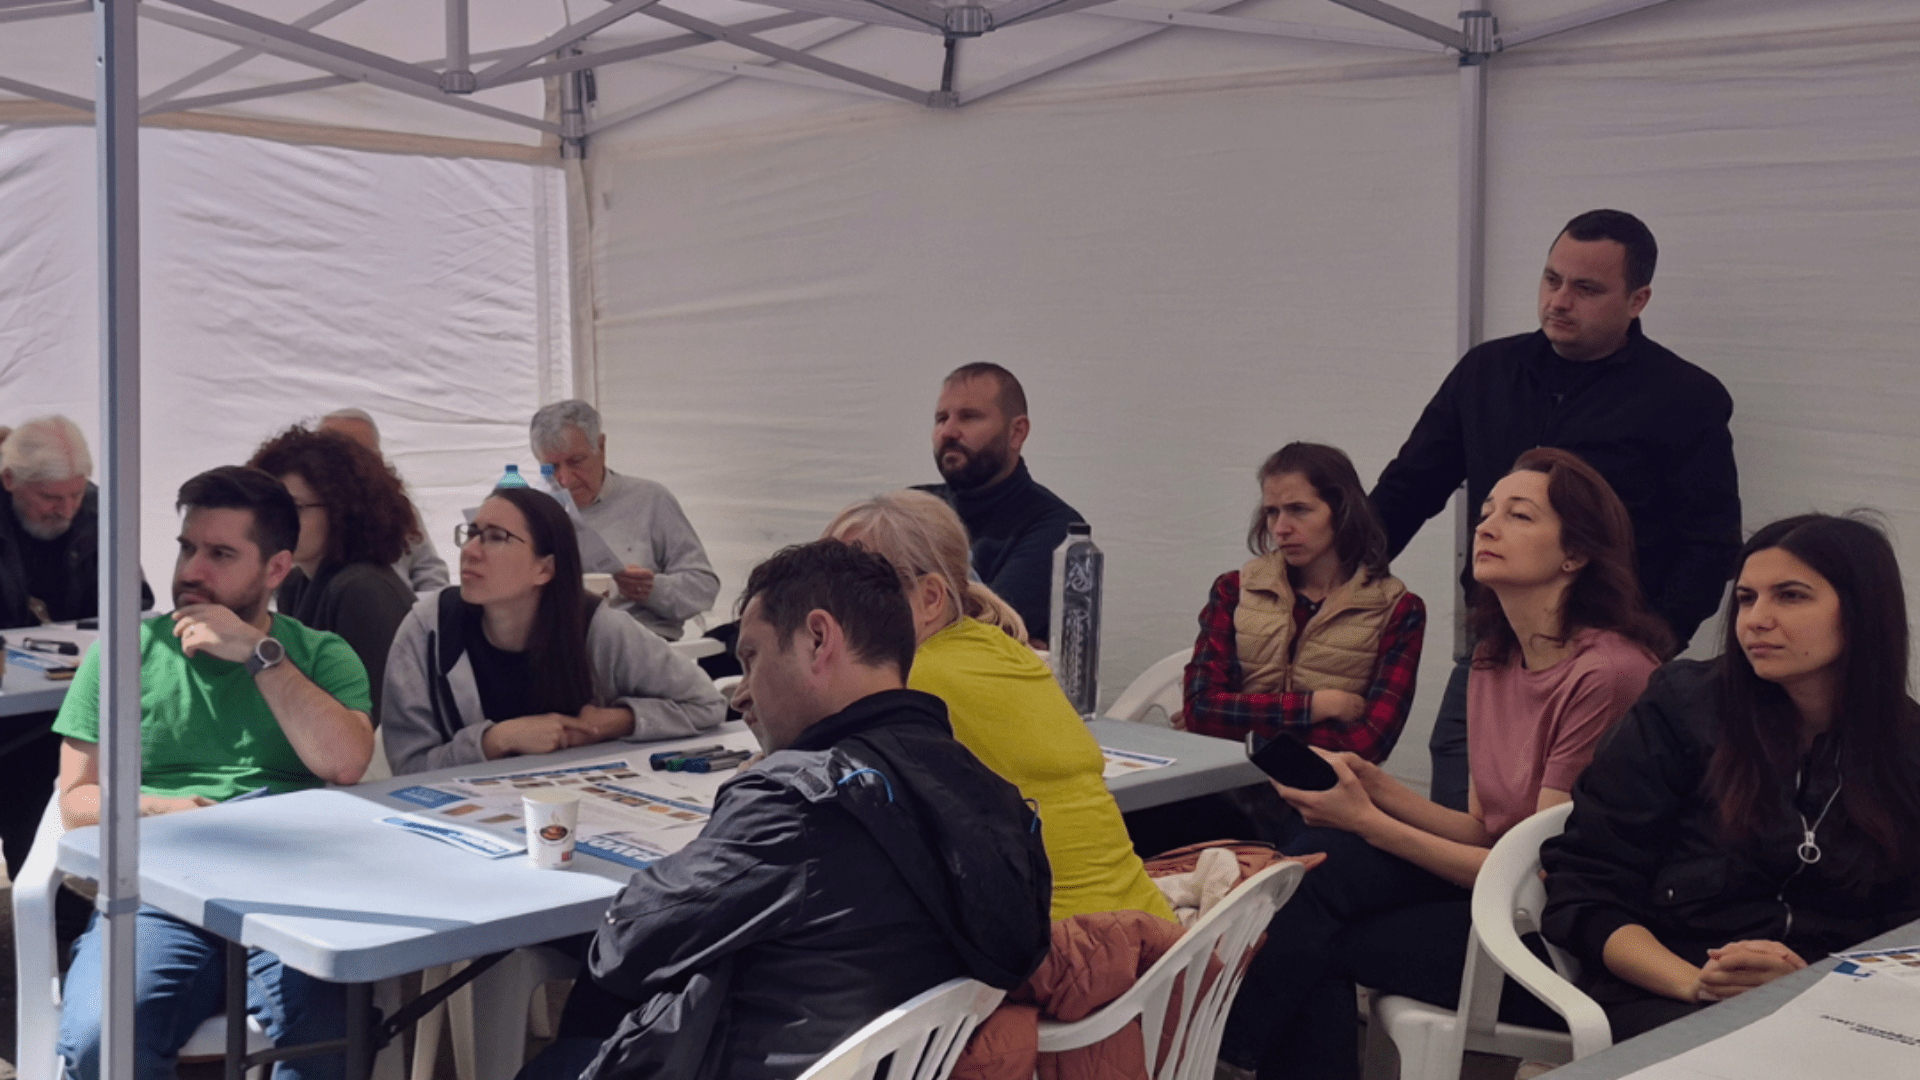
On 18 April, as part of the FAVORIT+ project, a workshop dedicated to the residents of pilot block F6 was organised together with the Homeowners’ Association. The meeting was designed as an applied dialogue between the project team and the community directly targeted by the proposed interventions, with the objective of validating and adjusting the solutions for renovating the apartment block and the adjacent green space.
The workshop started from a simple but essential question for any responsible renovation process: “What would you like the apartment block you live in to look like after renovation?”. Starting from this question, the discussions aimed to transform the technical solutions developed within the project into solutions that are understood, discussed and embraced by the community.
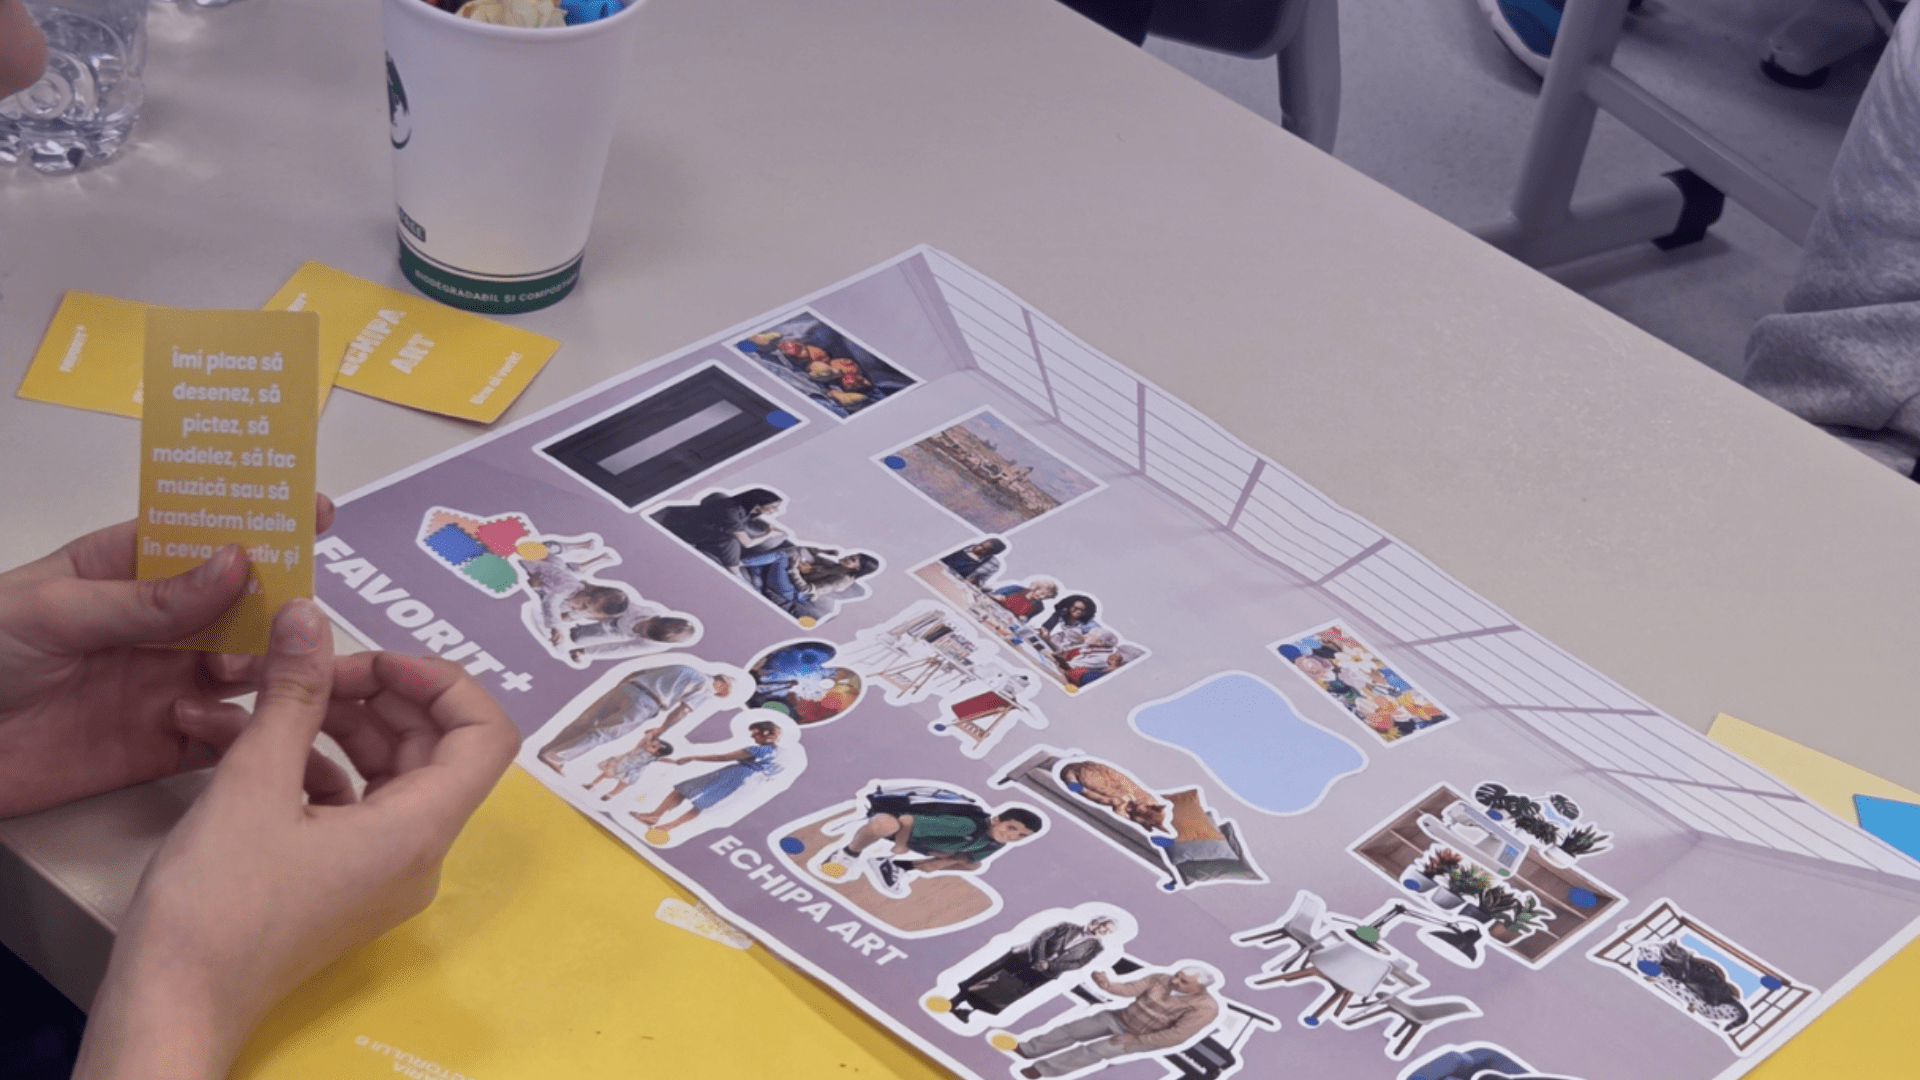
At this stage of the project, FAVORIT+ proposes interventions aimed both at improving the building’s energy performance and at increasing the quality of living. Among the solutions presented to residents were the renovation of façades using bio-based materials, the integration of green roof and photovoltaic energy solutions, and the reorganisation of the green spaces around the building. The materials prepared for the workshop explained these options in a visual and accessible format, with an emphasis on benefits, risks, maintenance and the concrete impact on everyday life.
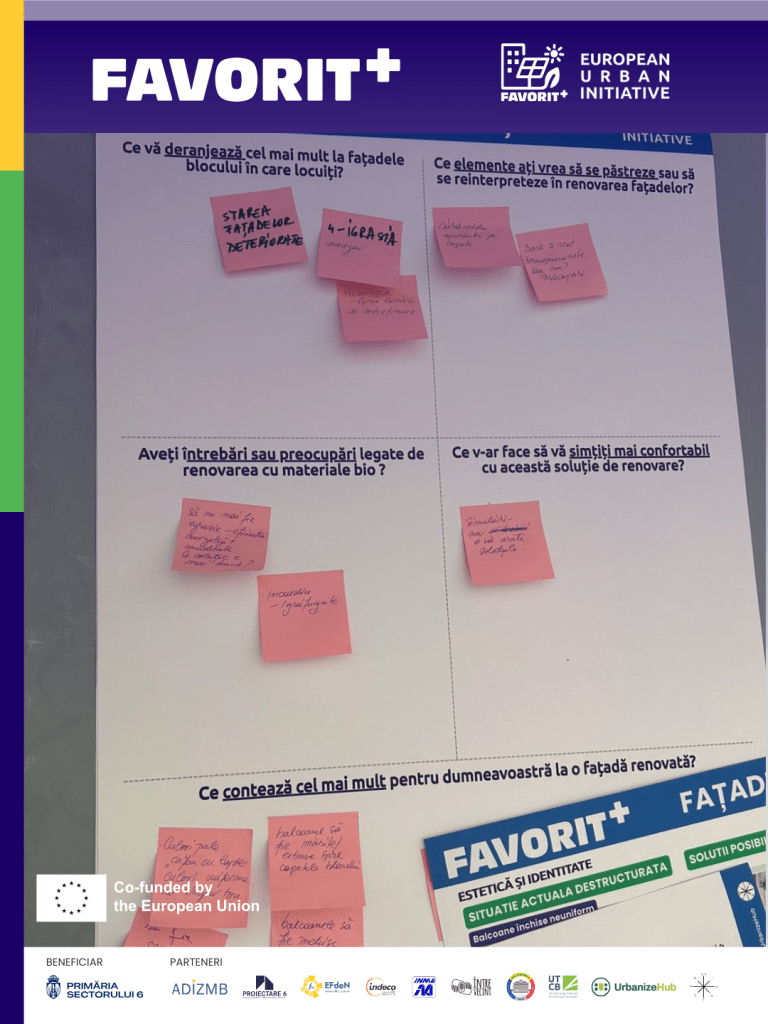
The discussions were therefore structured around three main themes: façades, the roof and the green space. For each theme, residents were invited to formulate observations, questions, concerns and proposals, so that the final solutions would reflect not only technical criteria, but also the real needs of those living in the building.
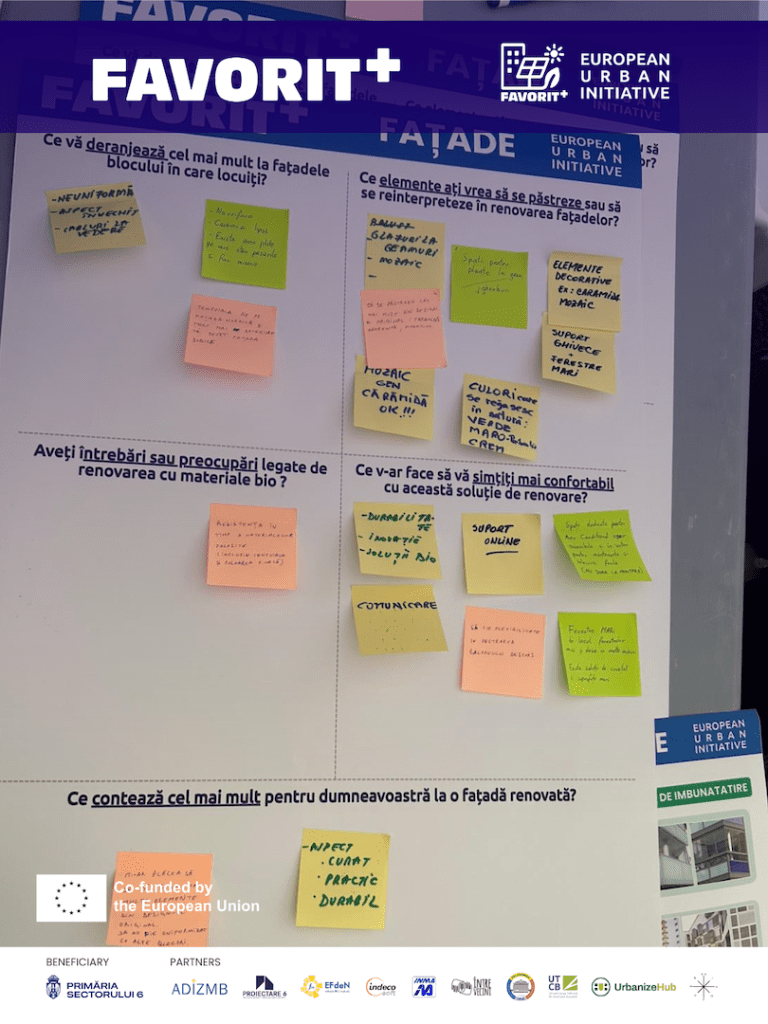
Regarding the façades, residents first highlighted the need for visual coherence and for improving the overall appearance of the building. The issues mentioned included different colours, unevenly modified balconies, visible cables, damaged plaster and the generally outdated image of the apartment block. At the same time, participants expressed the desire to preserve or reinterpret certain existing elements, such as exposed brick, mosaic, planters and a colour palette close to natural tones. They consider that a renovated façade should be coherent, practical and easy to maintain, while also preserving part of the building’s architectural identity. Regarding the use of bio-based materials for façade renovation, residents showed interest in the performance and durability of these materials, requesting clear technical sheets, information about their behaviour over time and clarifications related to fire safety.
For the roof, discussions focused on the possibility of creating a green roof on which photovoltaic panels would be installed. In the case of the photovoltaic panels, residents requested clarifications regarding the quality of the equipment, the experience of the suppliers, the way the energy produced would be used, the possibility of supplying common areas and potential storage solutions. During the workshop, residents proposed several possible direct uses for the energy produced, such as powering sensor-based lighting, surveillance cameras, electronic information panels, shared drying facilities or irrigation systems for the green spaces. In the case of the proposed planting solutions, the main concerns focused on the durability of the system, plant behaviour under drought or snow conditions, drainage, access, maintenance and safety. Residents requested clear information about technical expertise, fire protection and the direct impact on thermal comfort.
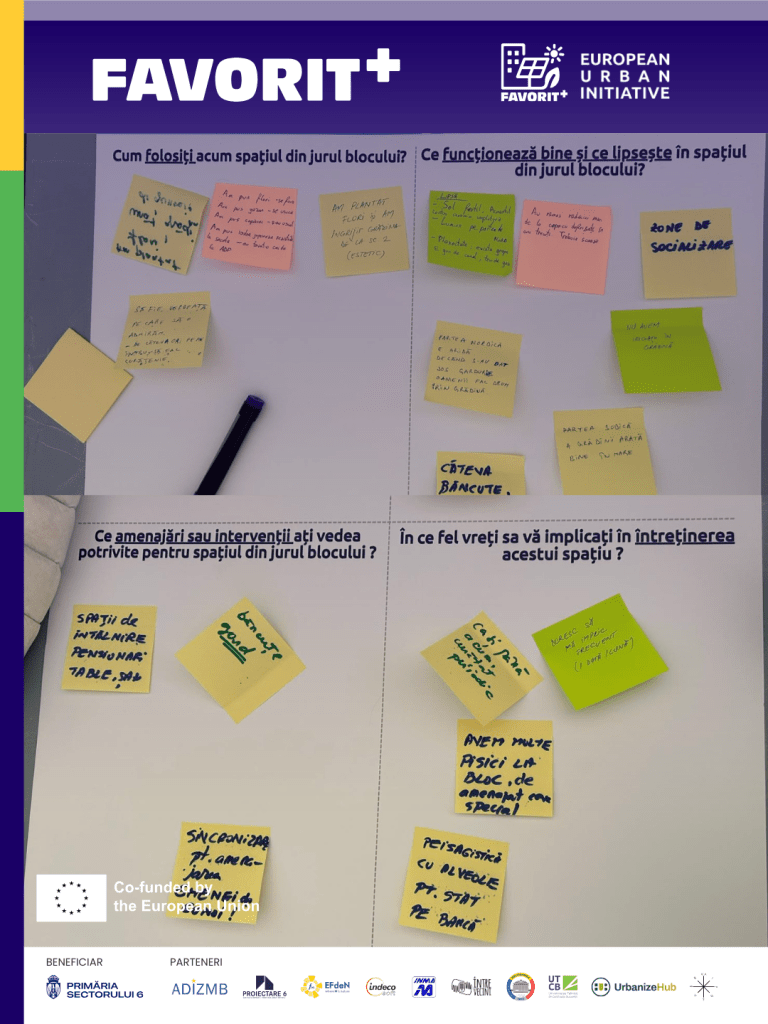
The third theme of the workshop was the green space around the apartment block. Residents described its current use as fragmented, with small individual planting and maintenance initiatives, but without a coherent organisation. Issues were raised regarding soil quality, the lack of irrigation, the lack of trees providing shade during the warm season, the degradation of existing vegetation and the absence of places for social interaction. At the same time, participants proposed concrete interventions: benches, meeting areas for seniors, chess or backgammon tables, ambient lighting, urban gardens, new trees, irrigation systems and clear maintenance rules.
An important result of the workshop is that residents’ observations regarding the proposed solutions focused on the quality of execution, process transparency, constant communication, visualisation of the final result before implementation and the establishment of clear maintenance responsibilities. The workshop therefore confirmed that renovation is not only a technical intervention on a building, but also a process of building trust between the project team, public administration, specialists and the community.
Through this workshop, FAVORIT+ tested a way of working in which residents are involved before the solutions are finalised. The feedback collected will contribute to refining the technical solutions for the façades, roof and green spaces, as well as to defining clearer communication and implementation steps. In the next stages, the project will continue to integrate residents’ observations, with the objective of transforming the pilot block into an example of sustainable, energy-efficient renovation that responds to the needs of the community.